No house is hurricane-proof. Post-storm investigations show that roof attachment, opening protection, a continuous load path, and appropriate flood elevation can reduce damage. The benefit depends on the building, construction quality, and the loads it actually experiences.1
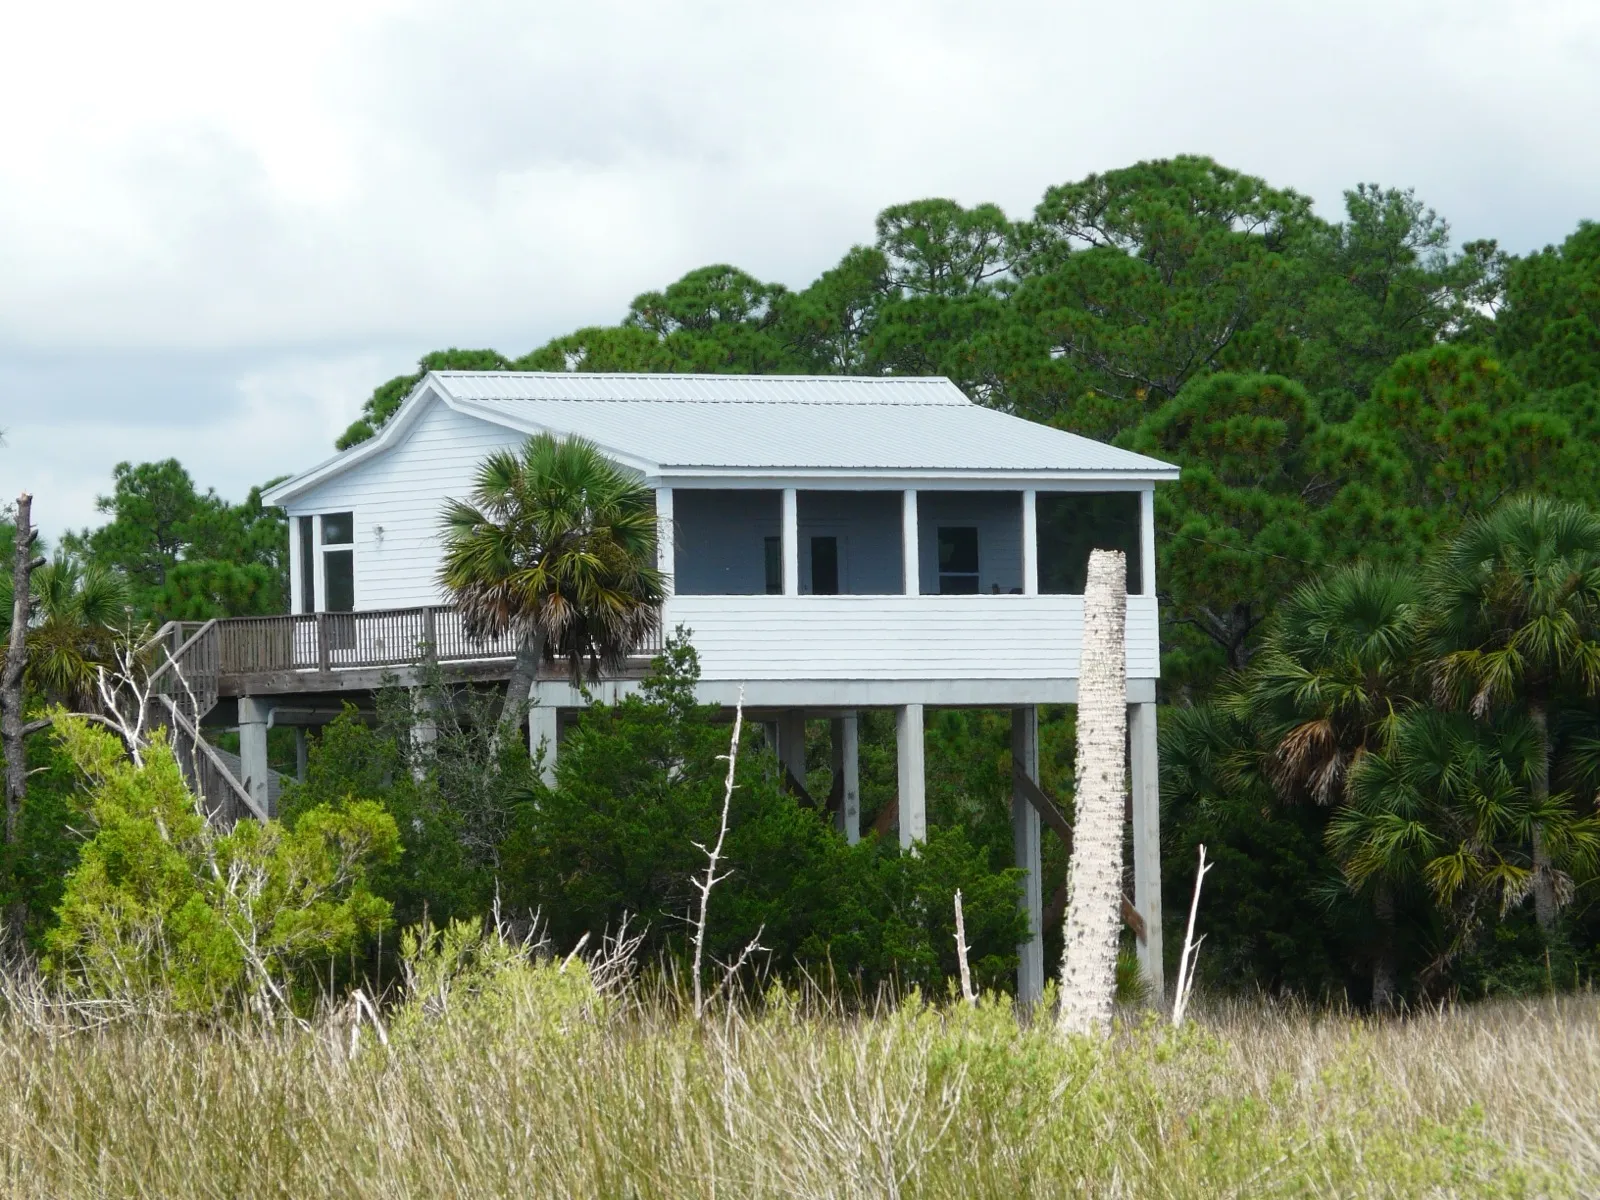
The Roof: Your First Line of Defense
The roof is where most wind failures begin. Once wind peels back roofing or lifts the roof deck, rain pours in and the building's structure is exposed to far higher internal pressures, which can lead to a cascading collapse.1 Sound roof engineering focuses on three things: shape, attachment, and a backup water barrier.
A hip roof (sloped on all four sides) generally performs better in high winds than a gable roof, whose large flat end wall catches wind like a sail.1 Attachment matters even more: roof sheathing fastened with closely spaced ring-shank nails resists uplift far better than smooth nails, and a sealed roof deck (taping or membrane-sealing the seams beneath the shingles) reduces water entry if the outer covering is damaged.2
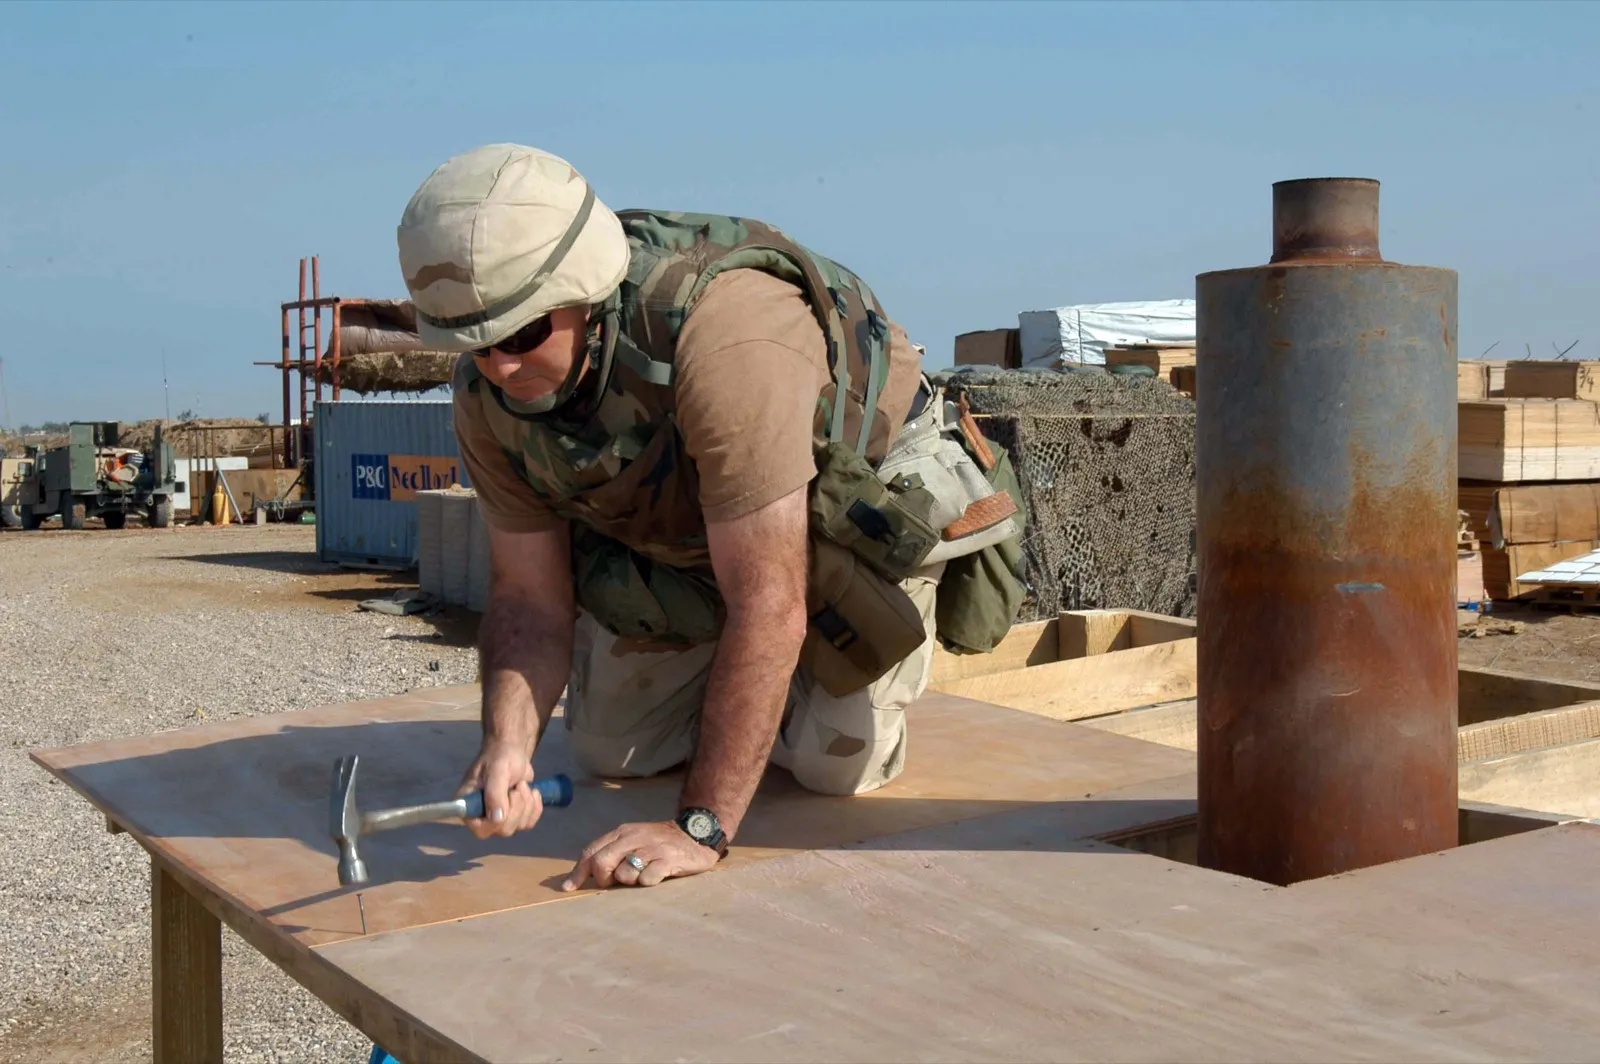
Tying the House Together: the Continuous Load Path
A hurricane tries to pull a building apart and lift it off its foundation. The defense is a continuous load path: an unbroken chain of connections that transfers wind forces from the roof, through the walls, and down into the foundation.1 The most important and most commonly missing link is the roof-to-wall connection: metal "hurricane straps" or clips that tie the roof framing to the walls to resist uplift. Comparable connectors tie walls to floors and floors to the foundation. A house is only as strong as the weakest link in this chain.
Roof-to-wall connections are part of the load path that transfers wind forces through a building to its foundation. Have a qualified professional assess the existing connections and the rest of that path before selecting a retrofit. The most useful upgrade depends on the building’s weaknesses, local hazards, and budget.1
Protecting the Openings
A breached opening can doom an otherwise sound structure. If a window, door, or garage door fails, wind enters and pressurizes the building from the inside, dramatically increasing the uplift on the roof and the outward push on the walls.1 The garage door is often the weakest large opening and a frequent point of failure.
Use tested, approved opening protection suited to the building and local requirements. In Florida’s High-Velocity Hurricane Zone, Miami-Dade and Broward counties, impact and pressure testing requirements depend on the product, installation, and applicable code. A product approval is not permission to install it in any opening.3
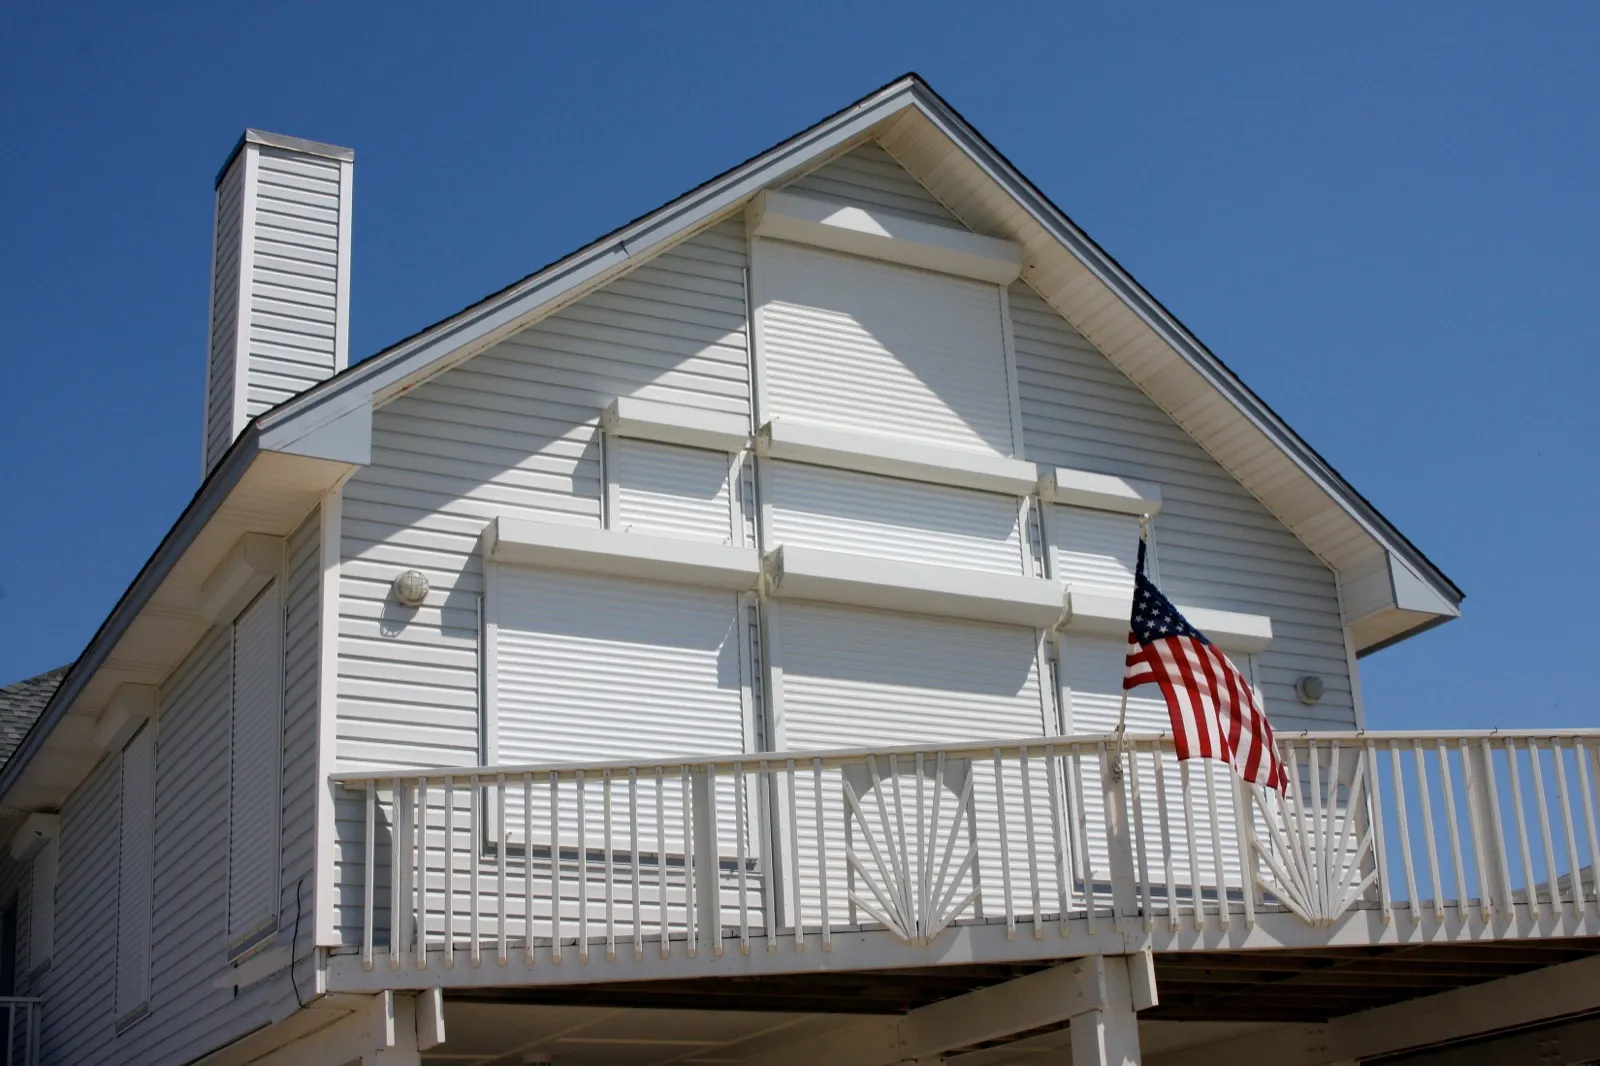
Bracing or replacing the garage door to a wind-rated standard is one of the most cost-effective openings upgrades a homeowner can make.

Building Codes: Putting Engineering into Practice
Building codes specify design loads and construction requirements, using factors such as location, risk category, exposure, and building geometry. ASCE design wind speeds are generally three-second gusts and must not be compared directly with a hurricane’s one-minute sustained wind category. Have a qualified professional identify the locally adopted code and applicable design criteria.43
Beyond Wind: Flooding and Elevation
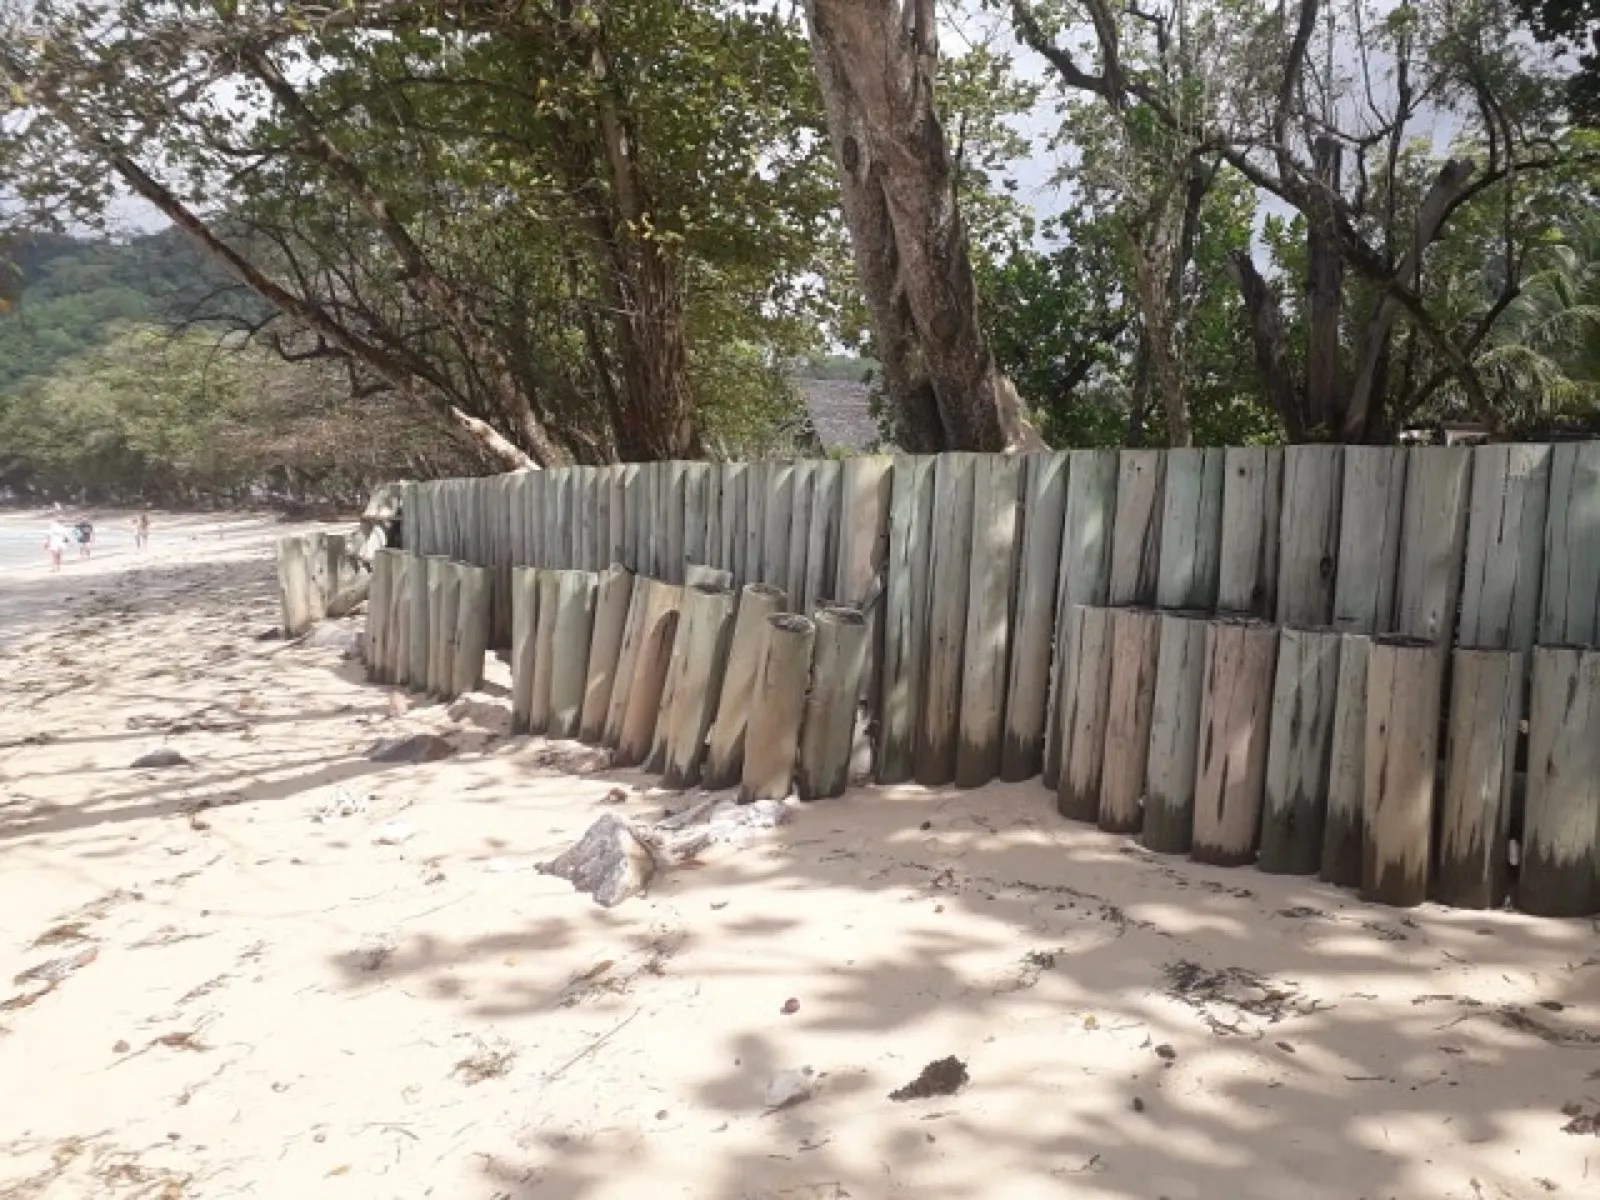
Flood-resistant construction depends on flood zone and wave exposure. Coastal high-hazard areas typically require elevated buildings on suitable open foundations; any permitted enclosure below must meet applicable breakaway-wall and use restrictions. Flood openings equalize hydrostatic pressure in qualifying enclosures, but do not make an enclosed foundation resistant to breaking waves. Elevation, scour, erosion, debris, and wave loads all require assessment.1
Going Further: the FORTIFIED Standard
For homeowners who want to exceed minimum code, the FORTIFIED program from the Insurance Institute for Business & Home Safety (IBHS), an insurance-industry research organization, offers a tiered, independently verified standard.2 FORTIFIED Roof focuses on a sealed roof deck, enhanced fastening, and stronger edges; FORTIFIED Silver adds protection for openings and attached structures like porches and carports; and FORTIFIED Gold requires a fully engineered continuous load path tying the whole structure together.2 Because these measures measurably reduce losses, many insurers offer premium discounts for FORTIFIED homes, though eligibility, savings, and payback vary. (For how that shows up on a policy, see Hurricane Insurance 101.)
No retrofit makes a home immune to hurricanes. A qualified assessment can identify ways to reduce damage, but residual risk remains. Use local hazard information and the building’s condition to decide which work to prioritize.
Sources
-
Federal Emergency Management Agency. Building Science: Wind & Coastal Construction Resources (incl. FEMA P-499 and P-804). https://www.fema.gov/emergency-managers/risk-management/building-science ↩ ↩2 ↩3 ↩4 ↩5 ↩6 ↩7
-
Insurance Institute for Business & Home Safety (IBHS). FORTIFIED Roof requirements: sealed roof deck, enhanced fastening, and stronger edges. https://fortifiedhome.org/roof/ ↩ ↩2 ↩3
-
Florida Building Commission. Florida Building Code, Building — High-Velocity Hurricane Zones (Chapter 16): impact-test criteria for the building envelope, Miami-Dade/Broward. https://www.floridabuilding.org/fbc/thecode/2013_Code_Development/HVHZ/FBCB/Chapter_16_2010.htm ↩ ↩2
-
American Society of Civil Engineers. ASCE/SEI 7: Minimum Design Loads and Associated Criteria for Buildings and Other Structures. https://www.asce.org/publications-and-news/asce-7 ↩